For years, removing walls was one of the defining goals of kitchen remodeling. Homeowners wanted kitchens that flowed directly into dining and living areas, creating larger spaces for cooking, entertaining and gathering.
The newly released NKBA 2027 Kitchen Trends Report suggests that the next evolution of the kitchen may be more nuanced.
Designers are not abandoning connection. They are creating greater definition within it.
Based on feedback from 830 North American industry professionals, the report found that 81% of designers believe defined kitchen zones are here to stay. Semi-enclosed and partially concealed kitchens are also gaining attention, while dedicated preparation areas and back kitchens are emerging as important layout features.
The future kitchen may remain connected to the home, but every activity does not need to happen in one uninterrupted room.
Designing Around Activities, Not Just Appliances
The traditional kitchen work triangle organized the refrigerator, sink and range. Today’s kitchens often need to accommodate far more.
Homeowners may want a place to prepare meals, make coffee, serve drinks, complete homework, charge devices, entertain guests and store appliances. When all these activities compete for the same surfaces and pathways, even a large kitchen can feel inefficient.
Defined zones allow designers to organize the room around how it will be used. These may include:
- A primary cooking and preparation area
- A beverage center outside the main cooking path
- A baking or small-appliance station
- A seating area for casual meals or conversation
- A back kitchen for preparation and cleanup
- A pantry that supports storage and daily routines
- Cabinetry that creates a visual transition into dining or living areas
This approach can improve circulation while allowing multiple people to use the kitchen without continually crossing paths.
Larger Kitchens Are Also Becoming Simpler
The NKBA report found that 52% of designers expect kitchen footprints to increase over the next three years. Yet 86% also expect layouts to become simpler, with less visible clutter and a more spacious feeling.
Those findings are not contradictory.
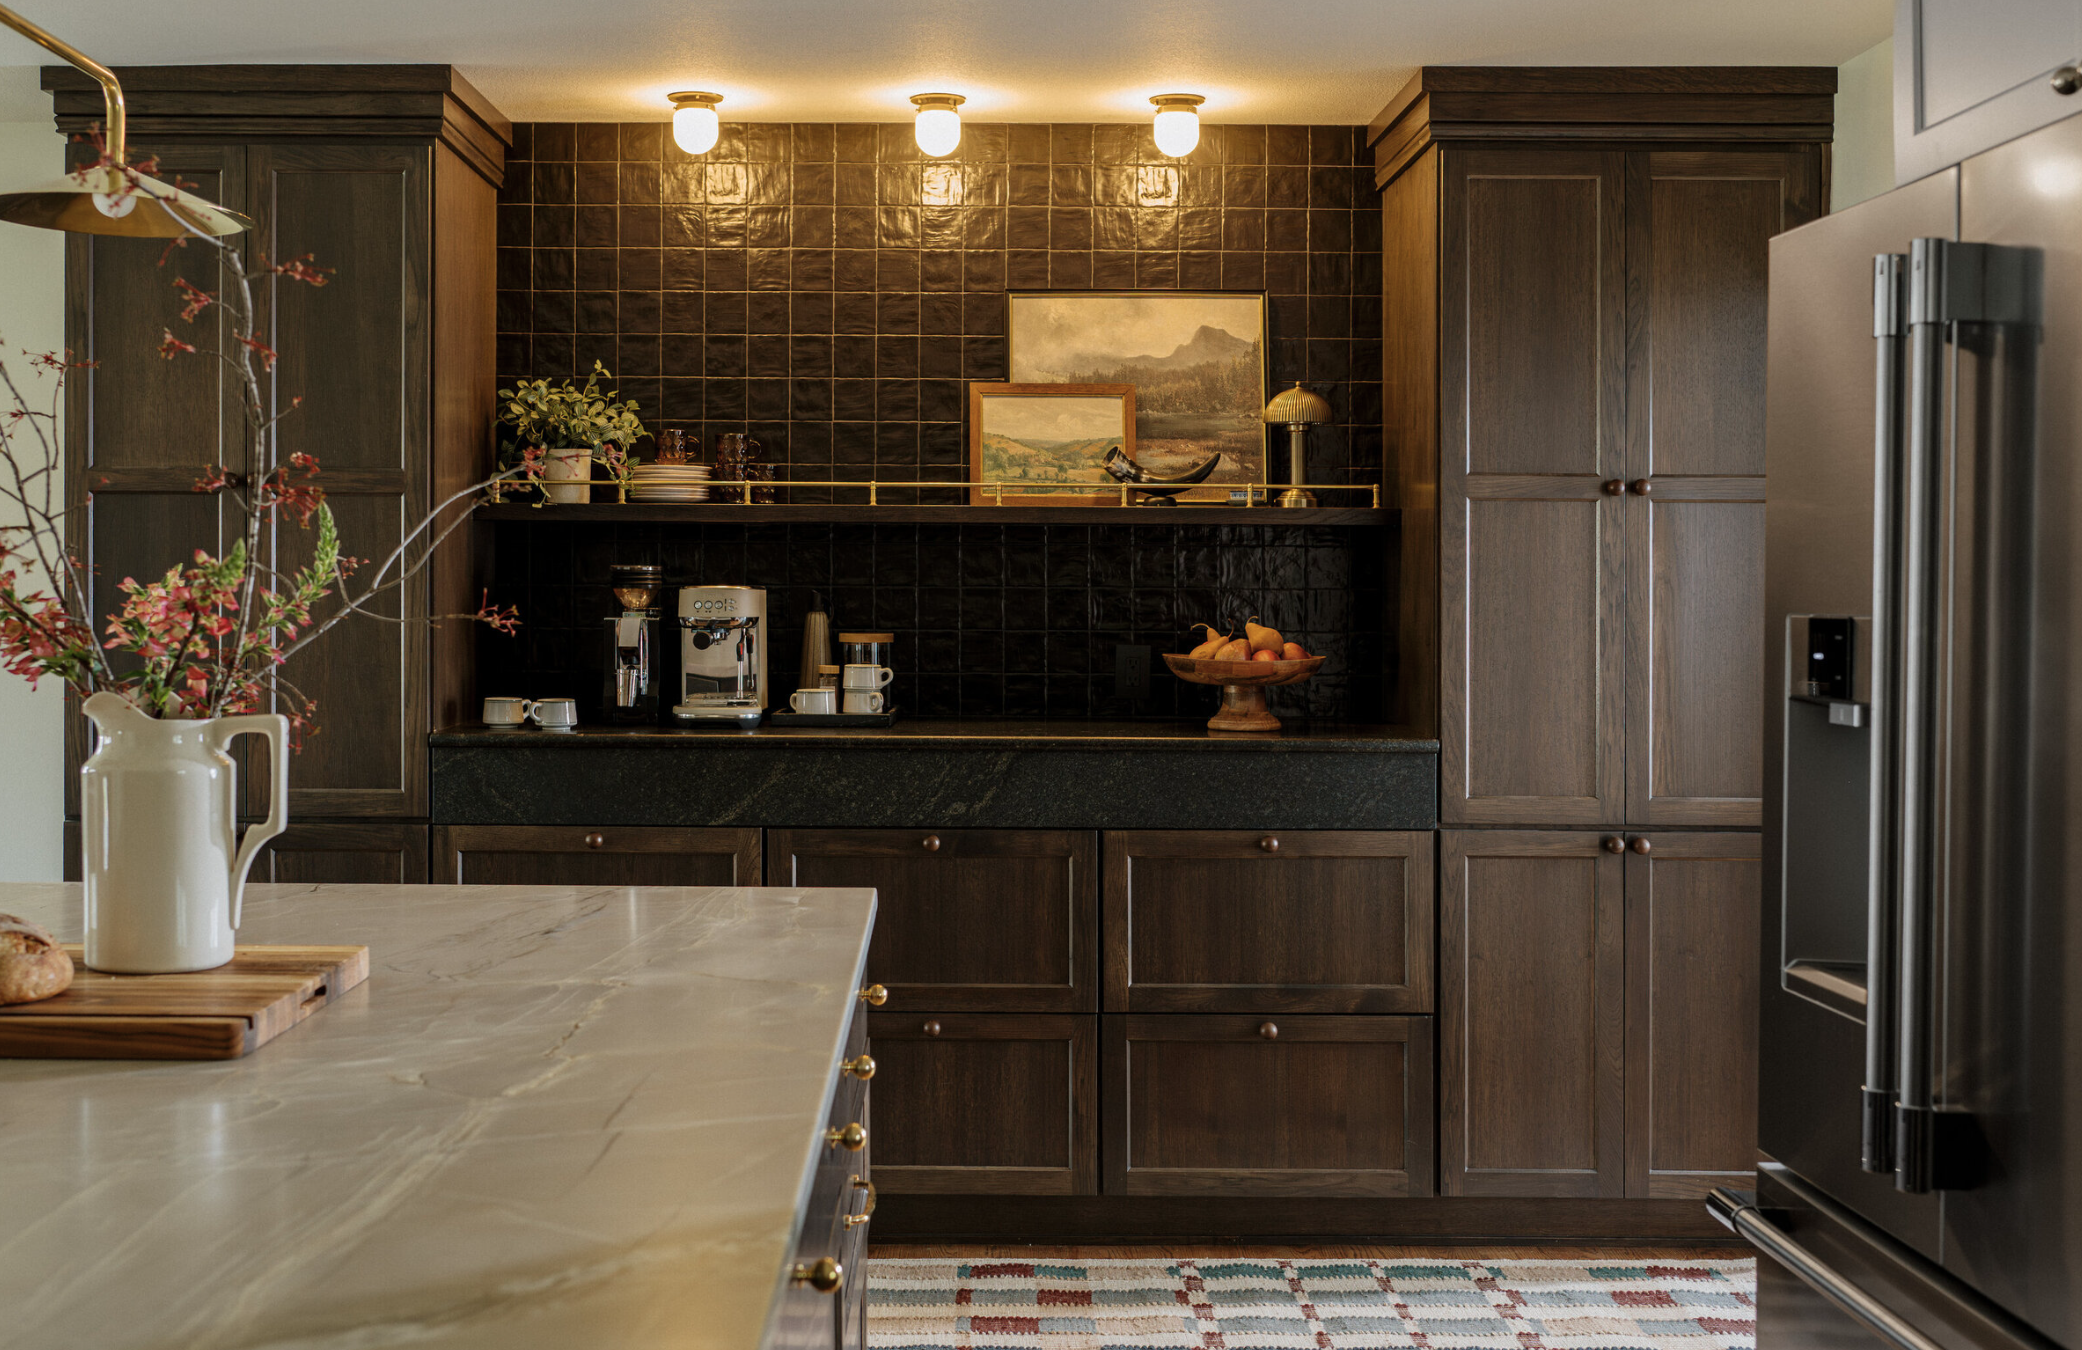
A larger kitchen does not necessarily require more objects, cabinetry or appliances competing for attention. Additional space can instead be allocated to clearly defined functions. A back kitchen can hold small appliances and preparation mess. A beverage station can keep guests outside the primary cooking area. A pantry can support meal planning, storage and organization.
The result is a kitchen that does more while feeling calmer.
Cabinetry Helps Create Definition
Walls are not the only way to establish zones. Cabinetry can define how one area functions while maintaining a visual relationship with the rest of the room.
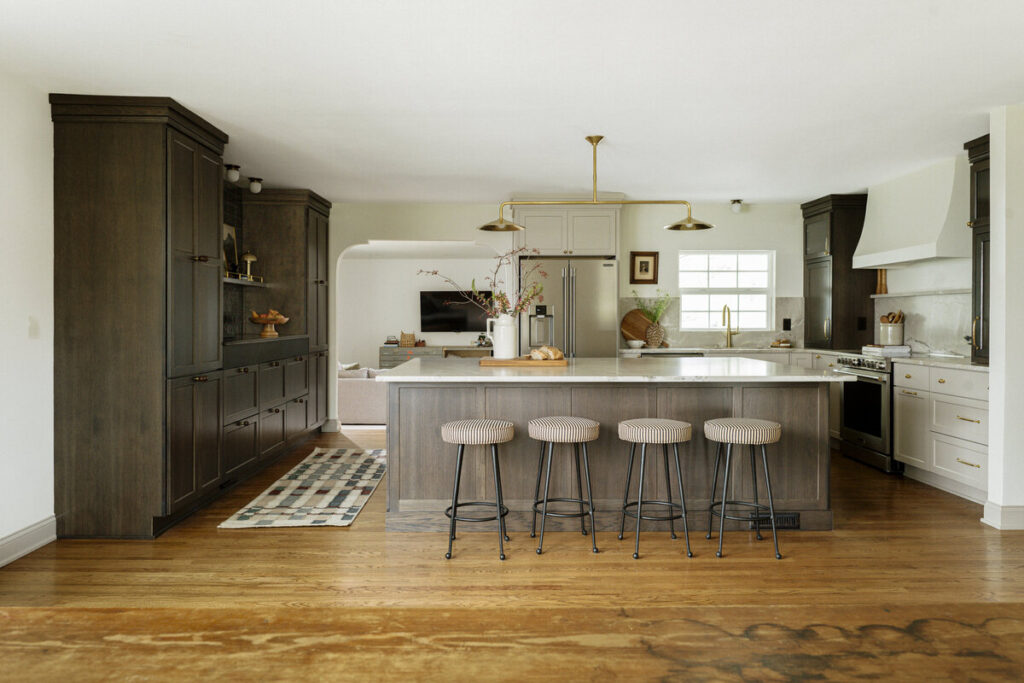
Changes in cabinet color, wood species, height, depth or configuration can signal a transition. An island can create a natural boundary between cooking and gathering. A furniture-style hutch or beverage center can establish a destination without closing it off.
This gives designers the freedom to create separation where it improves function while preserving the openness and connection homeowners enjoy.
A Connected Kitchen Designed for Gathering
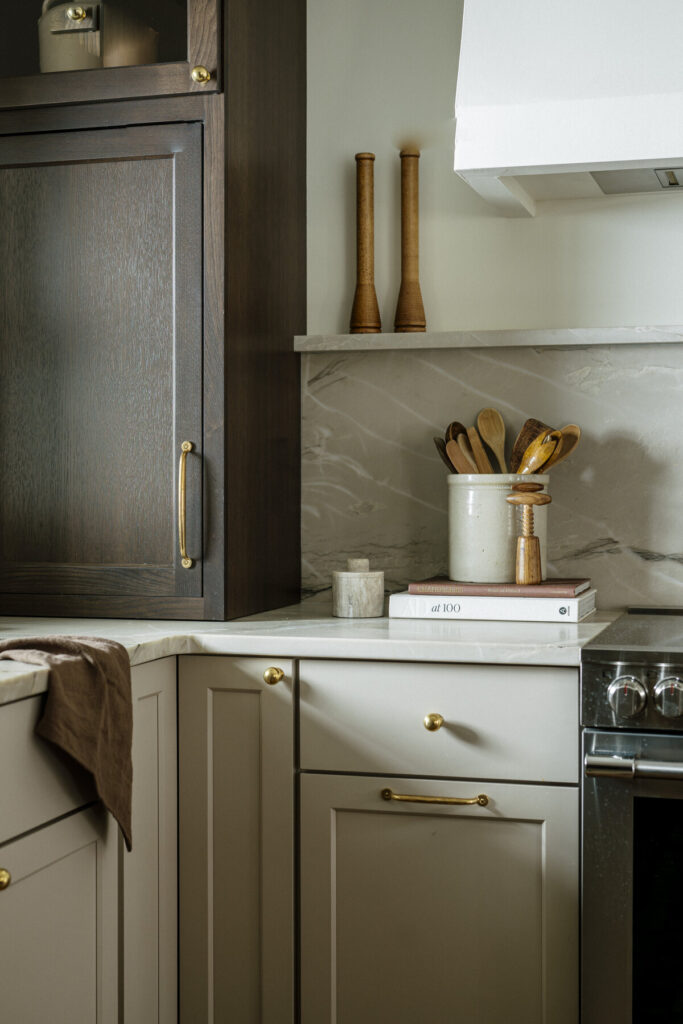
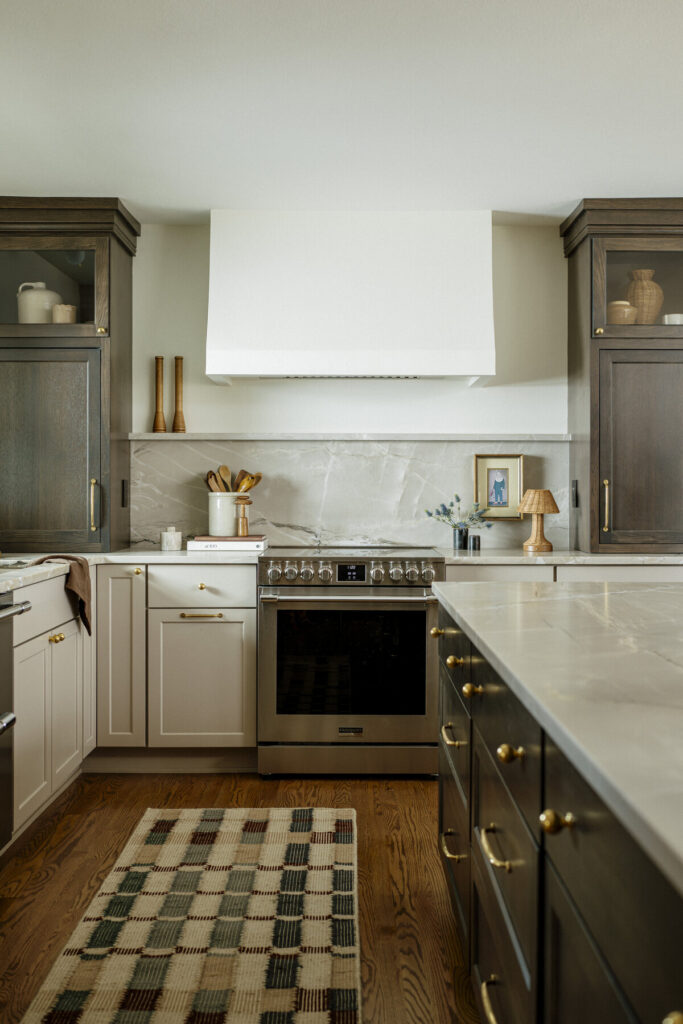
Wolfgang Studio’s “More Room at the Table” project offers a strong example of this approach.
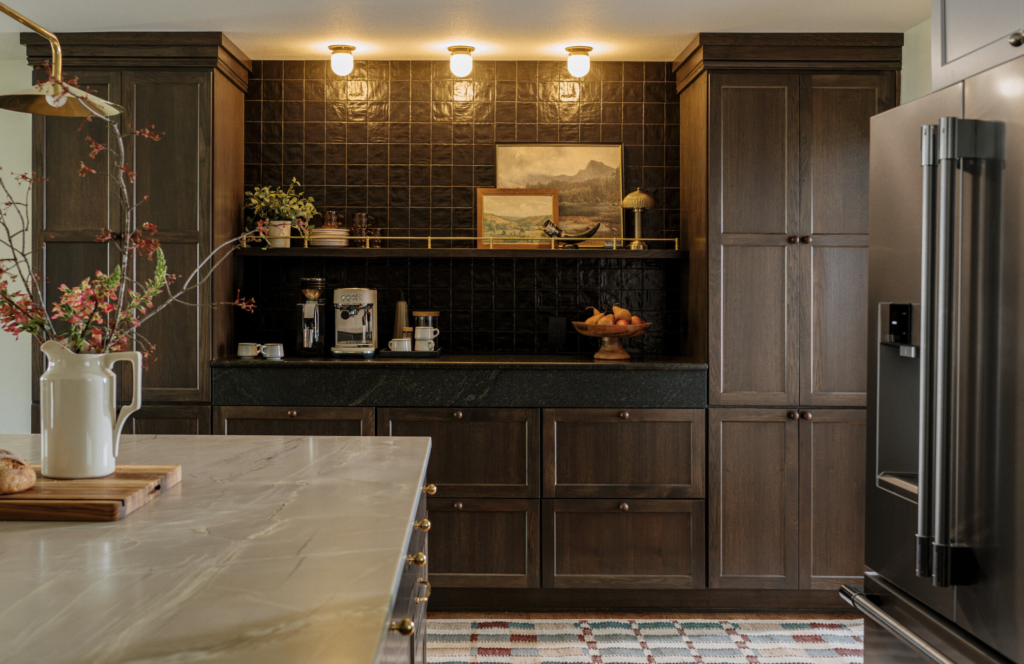
Designed by Sarah Wolfgang with Countryside cabinetry, the project transformed a kitchen that could no longer keep pace with a family of frequent hosts. Removing a wall and headers expanded the available space, but the success of the design came from how that space was organized.
The kitchen, island, dining area and dedicated beverage cabinetry each serve a distinct purpose while remaining visually connected. The beverage area gives entertaining its own destination, helping keep guests outside the main cooking path. The island supports both preparation and gathering, while the cabinetry creates cohesion across the larger room.
It is not simply a more open kitchen. It is a more thoughtfully organized one.
What This Means for Designers
As kitchen layouts continue to evolve, the design conversation will need to begin with more than the dimensions of the room.
How many people cook at the same time? Where do guests naturally gather? Which appliances are used daily? What activities should remain visible, and what should happen behind the scenes?
The answers can help determine where cabinetry, storage and work zones belong.
Through WoodHarbor Custom Cabinetry, Countryside Cabinets and Wellborn Forest, WF Cabinetry Brands gives dealers and designers access to distinct cabinetry capabilities for creating spaces that support different homes, lifestyles and design visions.
The future kitchen is not becoming less social or connected. It is becoming better organized around the life happening within it.
Sources:
NKBA 2027 Kitchen Trends Report Article on Woodworking Network: “National Kitchen & Bath Association’s 2027 Trends Report Signals Shifts in Kitchen Design”
Project credits:
Design: Sarah Wolfgang, Wolfgang Studio
Cabinetry: Countryside Cabinets
Photography: Austin Day